
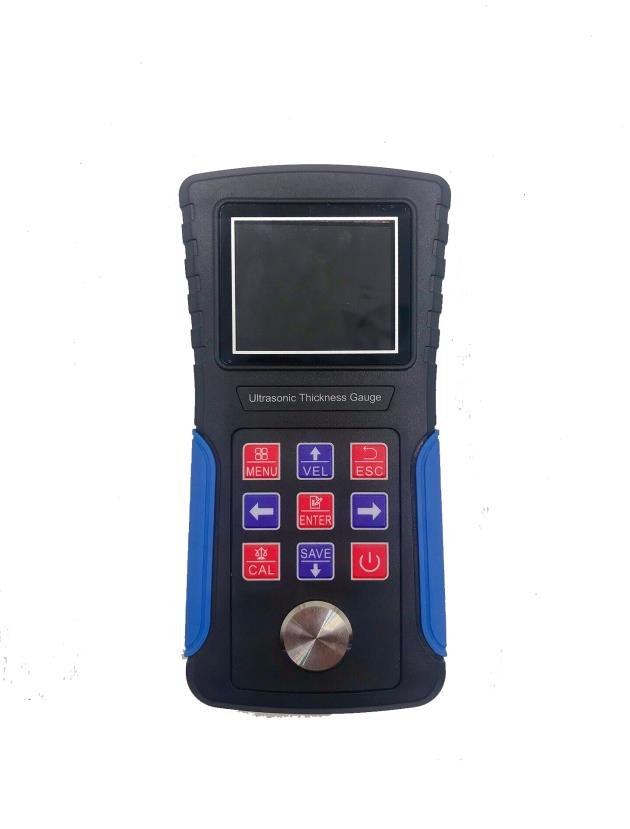
Ultrasonic Thickness Guage
LABWAN Ultrasonic Thickness Gauge LUTG-222
Model LUTG-222
In Stock
The LUTG-222 Ultrasonic Thickness Gauge is a portable ultrasonic thickness measuring instrument designed for quick and accurate thickness measurement of materials through ultrasonic wave transmission and reflection. It is suitable for metals, plastics, ceramics, composites, epoxies, glass, pipes, pressure vessels, and various industrial components.
ISO 9001 Certified
Service & Support
Key Features
- Suitable for a wide range of materials including metals, plastics, ceramics, composites, epoxies and glass
- Compatible with probes of different frequencies and wafer sizes
- Sound Velocity Calibration function using known thickness
- Coupling status indicator
- EL backlight for convenient use in dark environments
- Battery indicator for real-time power indication
- Auto sleep and auto power-off function
- Smart, portable and reliable design
- Suitable for vibration, shock and electromagnetic interference environments
- Wide range of industrial applications
Specifications
| Specification | Value |
|---|---|
| Display | 128 × 64 LCD with LED Backlight |
| Measuring Range | 0.75–600 mm (Steel) |
| Velocity Range | 1000–9999 m/s |
| Resolution | 0.01 mm |
| Measuring Accuracy | ±(0.5%H + 0.04 mm); H is thickness value |
| Measurement Cycle | Single Point Measurement: 6 times/sec |
| Storage | 3000 Values of Saved Data |
| Communication | RS232 Port |
| Power Source | 2 × 1.5 V AA Batteries |
| Working Time | More than 50 hours (LED backlight off) |
| Outline Dimensions | 145 × 74 × 32 mm |
| Weight | 245 g |
| WORKING CONDITION | |
| Working Temperature | −20°C to +50°C |
| Storage Temperature | −30°C to +70°C |
| Working Humidity | ≤90% |
| Surrounding Environment | No strong vibration, strong magnetic field, corrosive medium or severe dust |
| STANDARD ACCESSORIES | |
| Main Body | 1 Set |
| Standard Probe (5 MHz, D10 mm) | 1 Pc |
| Couplant | 1 Pc |
| ABS Case | 1 Pc |
| Product Certificate | 1 Pc |
| Warranty Card | 1 Pc |
| Manual | 1 Pc |
| 1.5 V AA Batteries | 2 Pcs |
| OPTIONAL ACCESSORIES | |
| Large Diameter Probe | 2.5 MHz |
| Large Range Probe | 2 MHz |
| Micro-Diameter Probe | 7 MHz |
| High Temperature Probe | 5 MHz |
| High Temperature Couplant | Optional |
| PROBE SELECTION | |
| Large Diameter Probe (N02) | Frequency: 2.5 MHz • Diameter: 14 mm • Testing Range: 3.0–400.0 mm (Steel) • Below 40 mm (Gray Iron HT200) • Minimum Area: 20 mm • Application: Casting Work Piece |
| Large Range Probe (N02) | Frequency: 2 MHz • Diameter: 14 mm • Testing Range: 3.0–600.0 mm (Steel) • Below 100 mm (Gray Iron HT200) • Minimum Area: 20 mm • Application: Casting Work Piece |
| Standard Probe (N05/90°) | Frequency: 5 MHz • Diameter: 10 mm • Testing Range: 1.0–230.0 mm (Steel) • Minimum Area: Φ20 mm × 3.0 mm • Application: General Bent Probe |
| Micro-Diameter Probe (N07) | Frequency: 7 MHz • Diameter: 6 mm • Testing Range: 0.28–80.0 mm (Steel) • Minimum Area: Φ15 mm × 2.0 mm • Application: Thin Work Piece |
| High Temperature Probe (HT5) | Frequency: 5 MHz • Diameter: 14 mm • Testing Range: 3–200 mm (Steel) • Minimum Area: 30 mm • Application: High Temperature |